Wednesday, March 29, 2017

Progress Update: March 29th


(Mary applying first coat of paint)

The 9 dresser drawers for the forward cabin are just about finished. They need a little paint touch-up on the faces and they will be good to go. 
They were really nasty and smoke stained as this cabin was right next to the one with heavy fire damage. We were able to salvage them with a bit of work. They look great!

Eric prep sanding the drawers


ready for primer


 Mary hand-sanding primer


Two coats of paint after one coat of primer. Just need a bit of touch-up on the faces.


Beautiful donated handles
 

Wednesday, March 22, 2017

Progress Update: March 22nd


 (Eric doing sanding prep)

The forward cabin is painted! The drawers for the 2 dressers still need to be sanded and painted, the overhead customized and the floor carpeted. 
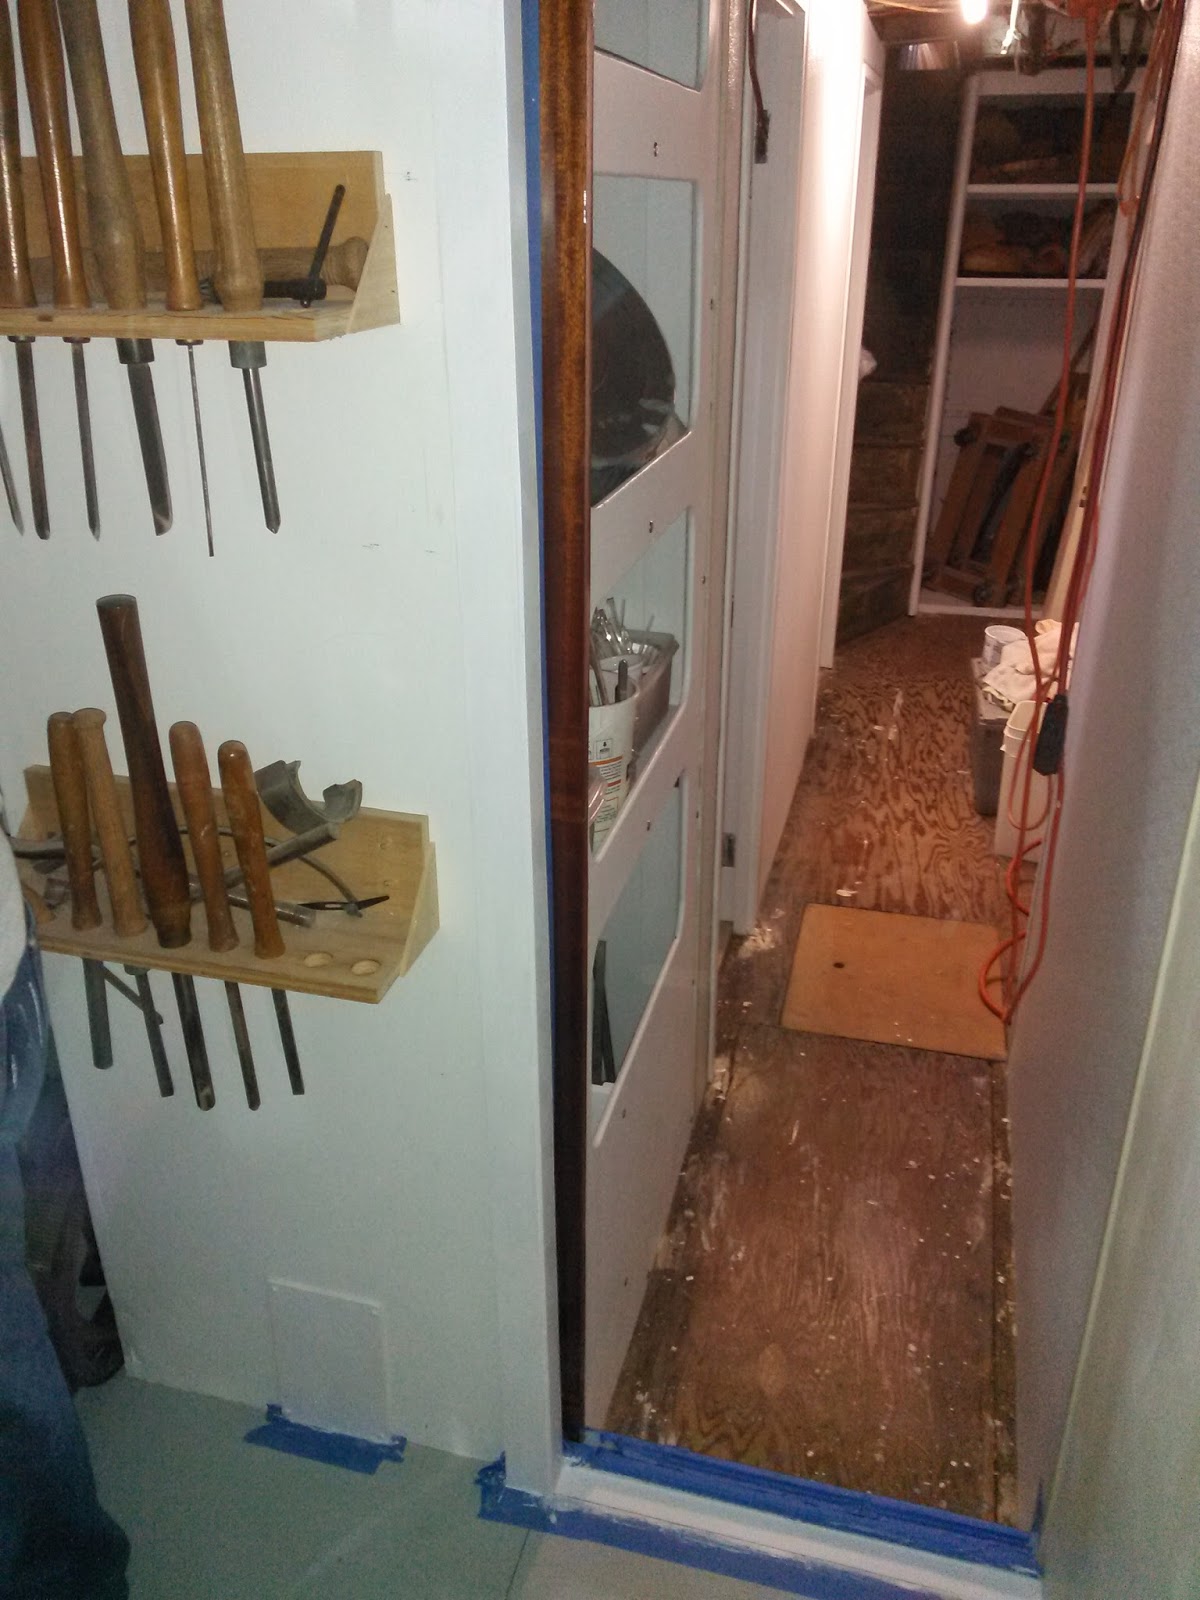
The new mahogany hand rail and walnut floor trim have also been installed in the forward hallway. 


 Penny supervising!


Primer coat on the walls.

This bunk storage space needed some extra work. Eric shored up one of the inner floorboards and also filled several cracks and openings along the bottom back section with 2 applications of expanding foam. The foam was then trimmed flush and painted.


 Getting started with primer inside one of the dressers. The bottom back had an opening that we filled with expanding foam.

Mary applying first coat of paint.


Penny supervising installation of floor trim. The mahogany hand rail looks really nice!


Saturday, March 4, 2017

Progress Update: March 4th


(Eric making floor trim)

The hallway floor is painted and Eric is now making upper trim and baseboard as well as a mahogany hand rail. Amazing what you can make out of leftover scrap!
Spackling is completed in the forward cabin and sanding has begun. 


Eric sanding, grinding and puttying the old plywood flooring. 


Mary applying Kilz primer. 


Eric applying the second coat of gray.

Beautiful!


Eric cutting out the mahogany hand rail for the forward hallway.


Hand rail ready for finish sanding and then varnish.


Eric sanding black walnut trim for the forward hallway.


 Work has begun in the second cabin up forward.

Thursday, February 23, 2017

Progress Update: February 23rd


(Eric installing the hallway overhead)

The overhead in the forward hallway is finished! Work on the floor has begun, starting with replacing the two hatches for the bilge with 3/4 in. plywood. Deep sanding is next and then paint.
The forward stairwell has been scraped of all the old carpet foam and will get a good grind/sanding to prepare for carpet tiles. 
The forward guest cabin has been mostly cleared out and will get spackling, sanding and paint once the hallway floor is finished.

We also now have a good suite of Furuno electronics and a Robertson Autopilot to install at some point.

 Custom fitting the overhead piece by piece. Centerline is removable for electrical and hydraulic service.

 
 Overhead fitting and temporary install
Overhead painted and reinstalled!


Eric working on the forward passageway deck.
 New deck hatches in the forward passageway.

 Scraping the stairwell with lots of elbow grease!

Furuno Navnet electronic charting, GPS and video depth sounder.
 

Monday, February 6, 2017

Progress Update: Feb. 6th

The hallway storage areas are completed! We will be painting the floor and probably building and installing plywood overhead shortly. Eric also installed trim around the workshop door area and it will receive its second coat of paint tomorrow. 
The forward quarters were used for temporary storage and will now be emptied in order to sand, spackle and paint. There are still storage areas needing to be built, overhead installed and floors painted throughout the forward section. We have come a long way after all the fire damage. At least in this section of the ship, the light can be seen at the end of the tunnel.


New shelving and removable overhead


Primer and paint took about 4 days to do front and back. 


 Mary painting door trim


A door will be made before we leave so things won't go flying in heavy weather.


 Organizing things into permanent places. 
These also will have canvas coverings.


Saturday, January 21, 2017

Progress Update: Jan. 21st


Two of the three hallway lockers are completed and the last one will only require two large shelves. More lockers will be started on Monday in the utility room and/or workshop. 

A big shout out for a donation toward three sheets of 1/2 inch plywood! Thank you so much!!
(Donor wishes to remain anonymous)


Refit Materials List


This tall, thin area was made into locker space


Cleats for shelving go in first


Each one is custom fit


Mary applying second coat with Penny supervising!


 Penny making sure it's all done properly!


Pattern for large locker facing


 Cutting 'cubby holes' in the facing


Locker facings


Each coat has to cure at least 12 hours.


 Installing facing. 
This facing needs to be removable, hence the finish washers and screws. Eric added a half-wall in the bottom locker section for more organized storage space.


 Prepping for final coat


3 new sheets of 1/2 inch ply!
 

Wednesday, January 4, 2017

Progress Update: January 4th

(Mary cleaning recycled wire)

This last week saw the removal of old and unusable plumbing from the forward bilge, underneath the sink in the forward head and from the base of the area by the pocket door. We will be replacing some of it under the sink with new parts.
 
The workshop now has power with 6 new outlets and soon will have lighting as well. We are waiting for our LED light components and fixtures that will arrive hopefully by next week. 

Eric and DJ put in heavy duty plastic flooring into the aft lazarette.
Several small organizational jobs were completed as well.

The drainage plumbing next to the smaller blue bin had to be replaced as it was not draining properly and water was leaking into the lazarette. 


Eric and DJ working on lazarette flooring...


Customizing small pieces for lazarette


Lazarette flooring being fitted


Old plumbing was removed from under the sink in the forward head. Now it can be painted and new shelving fitted. (Laying on top of the counter are extra long, heavy duty wood shop clamps that were placed there temporarily)


Pile of old plumbing and wire to be sorted for recycling and trash.


 Mary separating old plumbing parts and hoses for recycling
(It's been pouring rain all week, hence the wet decks)


Eric working on the new storage area by the pocket door.


New panel being painted for use 
in the storage area by the pocket door


DJ and Mag labeling the distribution panel in the helm.


Salvaged doors from the recent termite tear out. 
They will be recycled and put to good use somewhere.